
Engineered for slope, not just stacked
Retaining Walls & Block Walls
across the Kitsap Peninsula
Block, boulder, and timber retaining walls that hold back Kitsap's sloped, saturated ground and turn unusable grade into usable yard.
Why this holds up here
The difference is in the prep,
not the marketing.
- Compacted footing, drainage rock, and a perforated outlet pipe on every wall — the parts you never see are why walls fail
- Terracing that converts a slope you can't mow into flat, usable space
- Curved or straight runs matched to the house, not to whatever block was on the truck
- Built for our saturated winter soil, where hydrostatic pressure does the damage
Our work
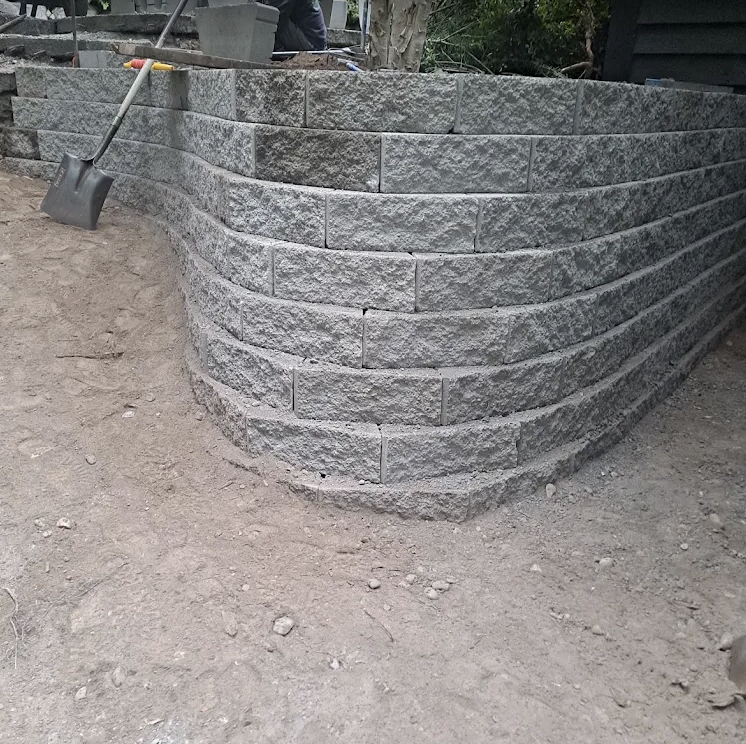
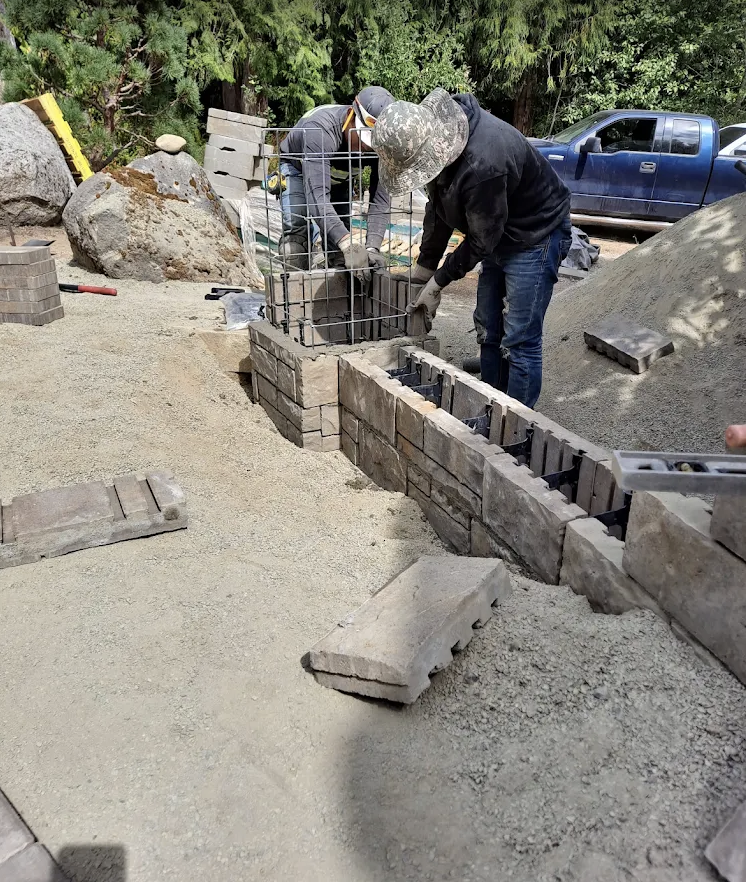
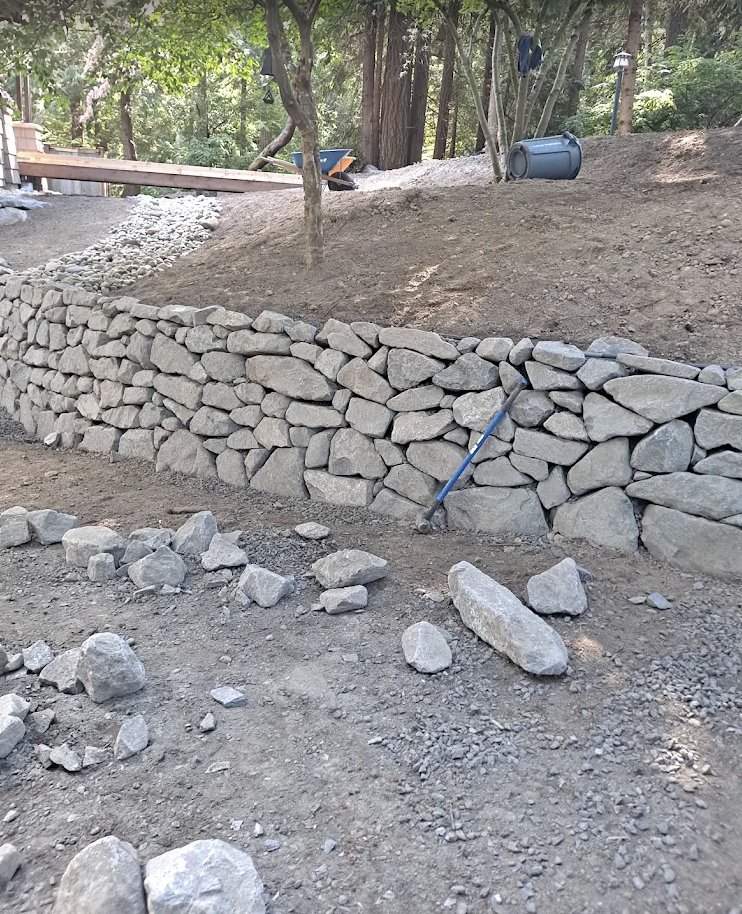
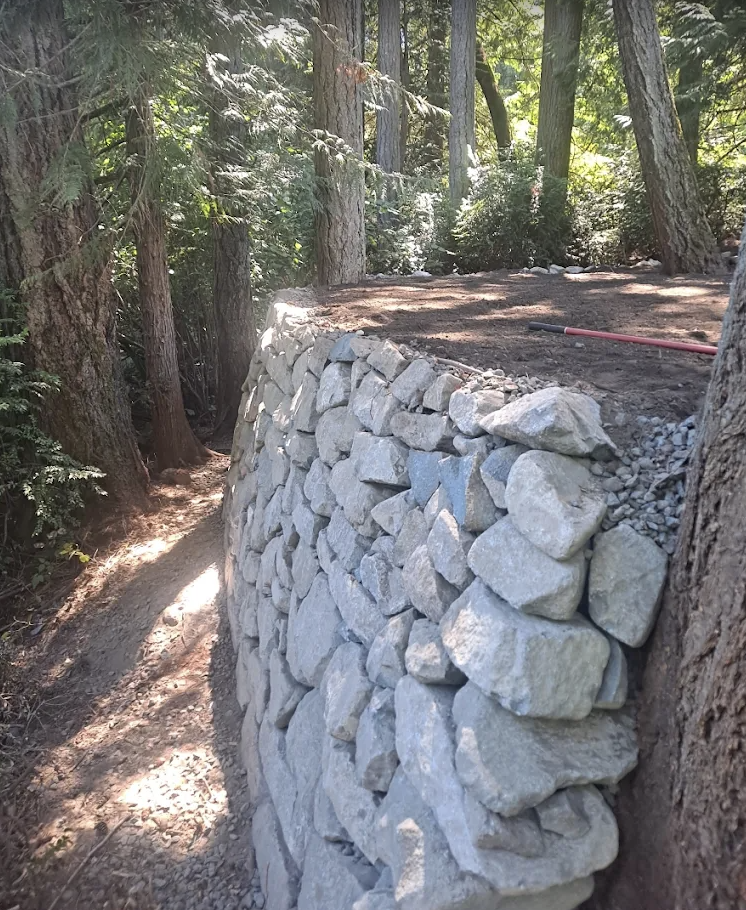
Retaining Walls we've built.
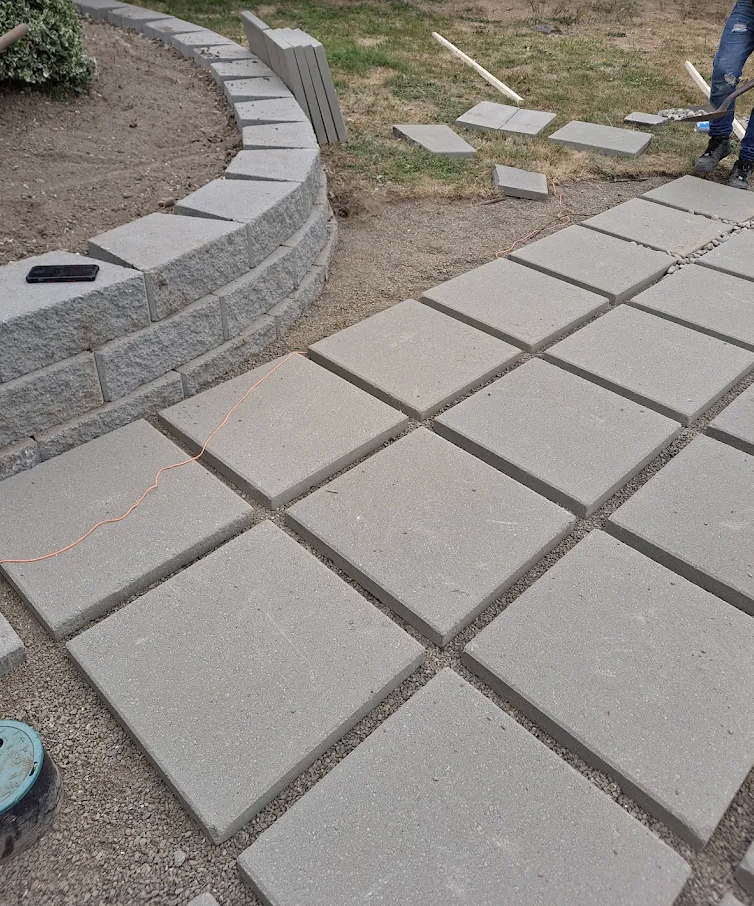
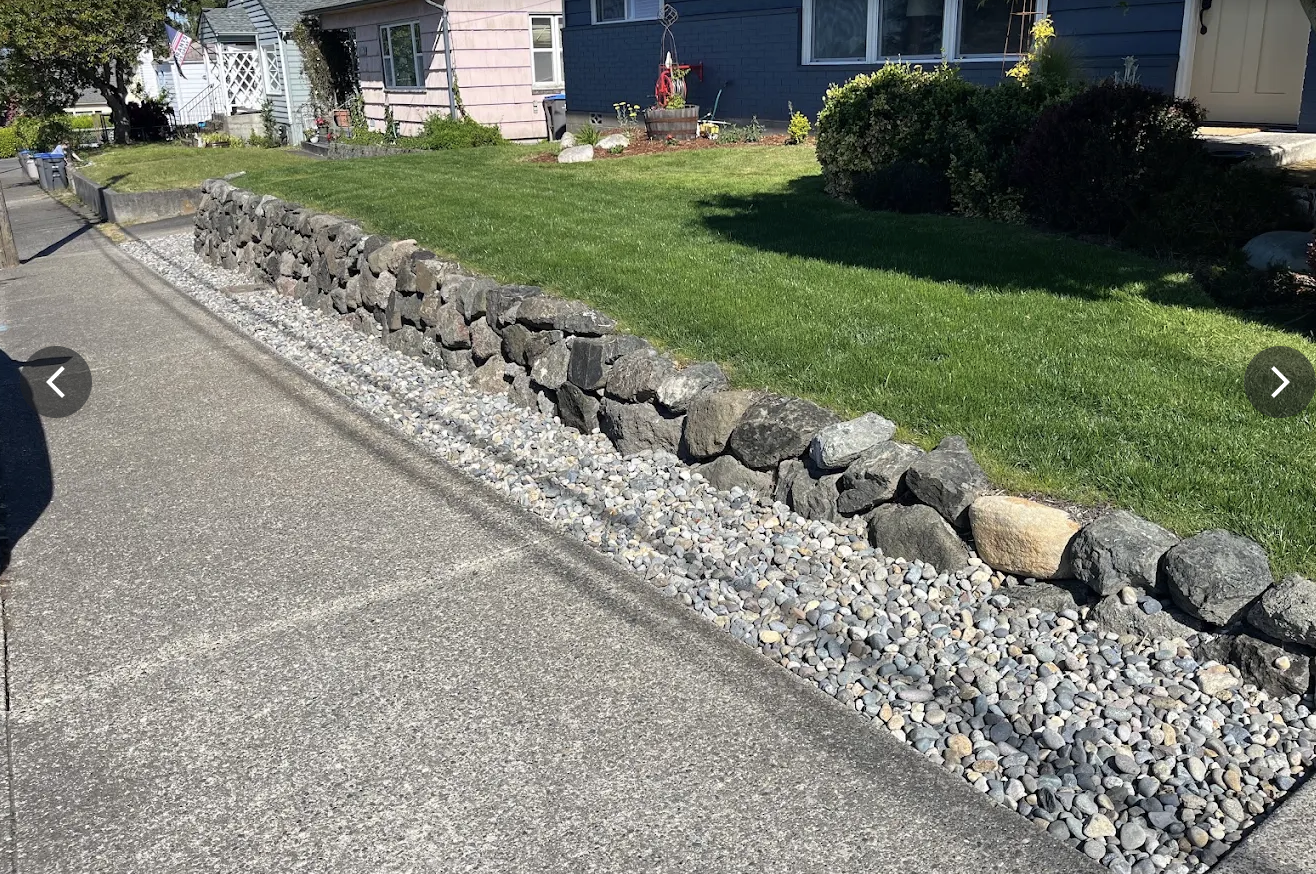
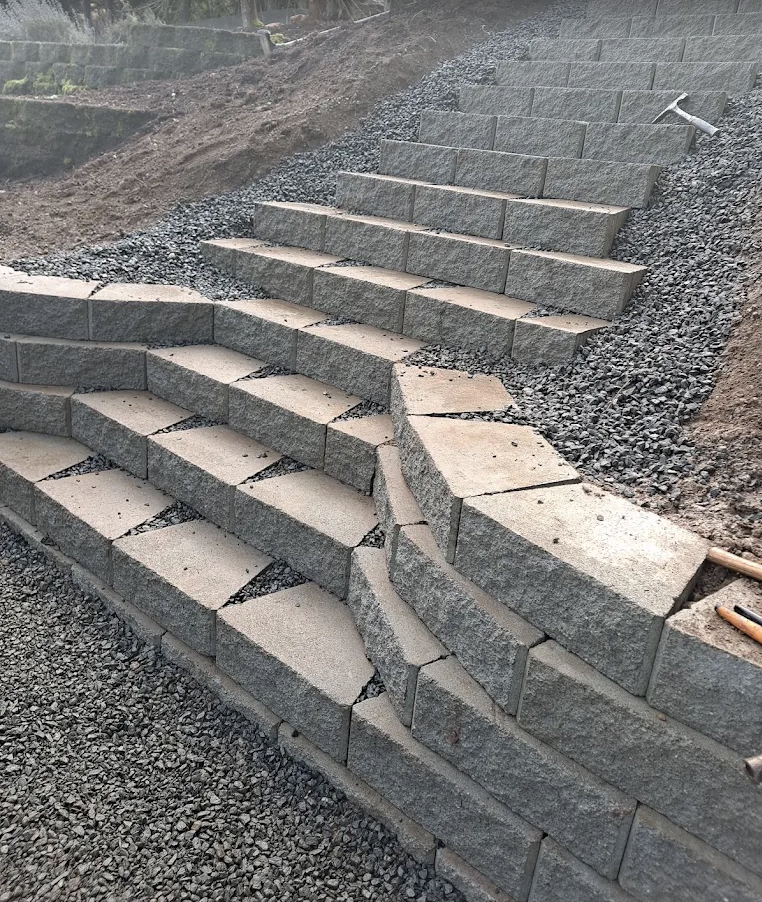
Photographs from our own jobs on the Kitsap Peninsula.
How it works
A clear process, start to finish.
- 01Grade & soil review
Heights, slope, and how water currently moves are walked before we quote.
- 02Footing & base
Excavated, compacted aggregate footing set below grade.
- 03Build & drain
Block set and backfilled with drainage rock and an outlet to daylight.
- 04Cap & cleanup
Caps adhered, backfill graded, site cleared.
FAQ
Common questions, answered.
How tall can a wall be without engineering?+
Most Washington jurisdictions allow up to four feet before a stamped engineered plan is required. Taller walls, or walls with a driveway or structure above them, need engineering — we'll tell you which category yours falls into during the walkthrough.
Why do so many local walls lean?+
Almost always drainage. Water builds behind the wall, pressure grows, and the block rotates forward. Drainage rock and an outlet pipe are non-negotiable on every wall we build.
Ready to get started?
Free, written estimates.
Tell us about the project. We walk the property with you, talk through options, and follow up with a line-item quote.